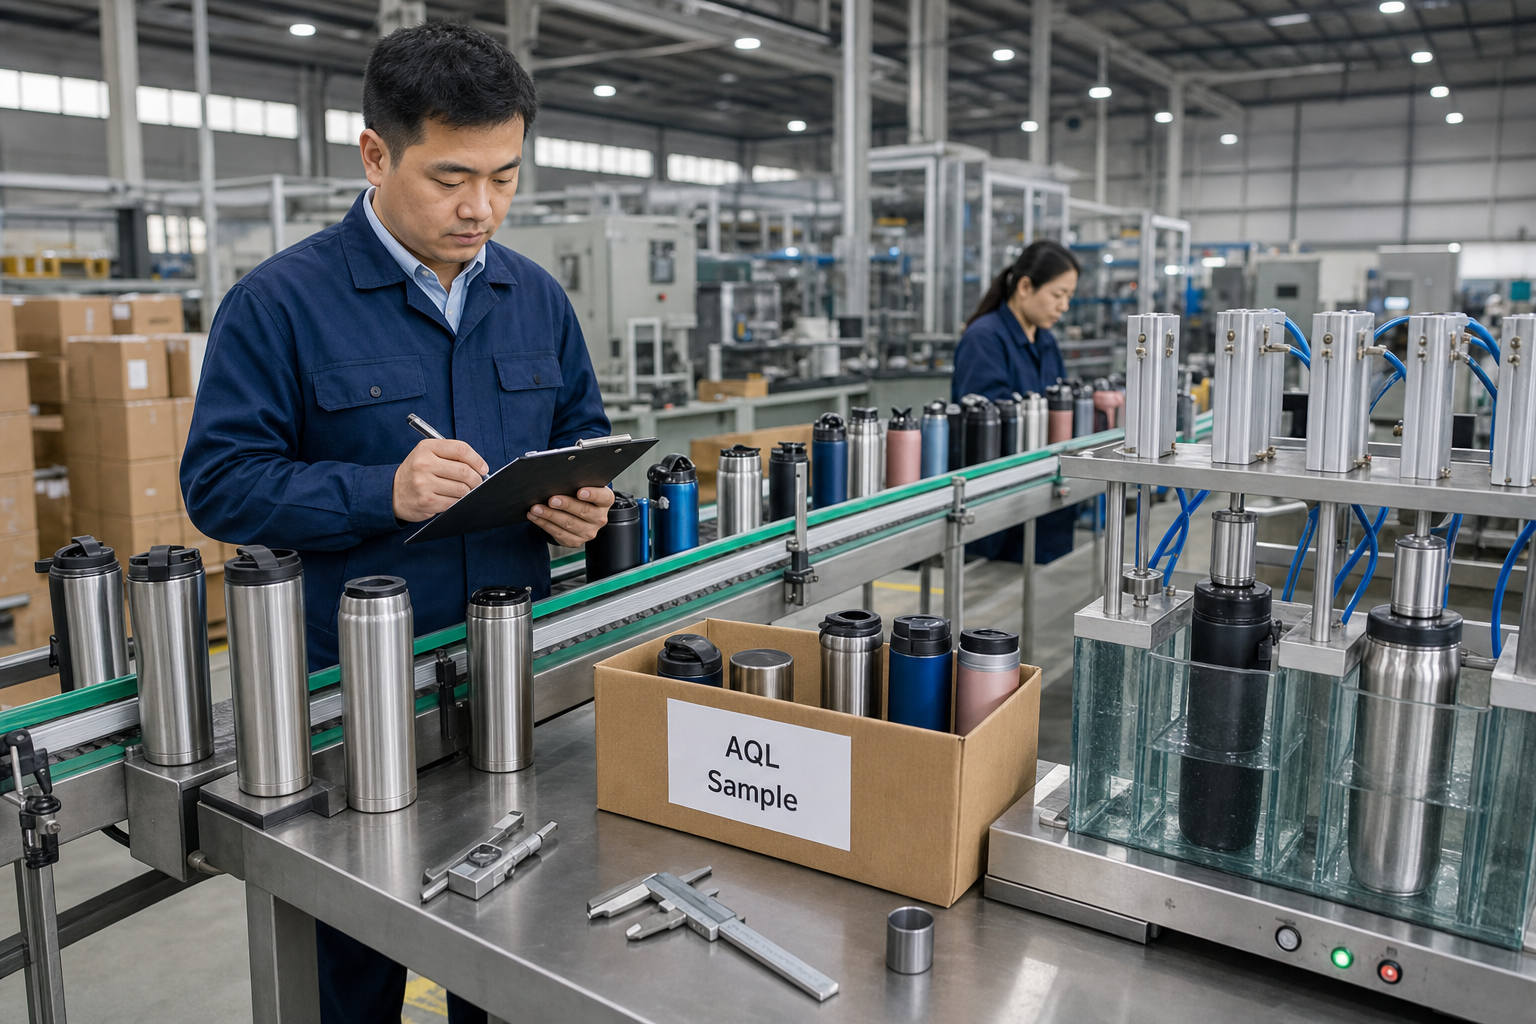
Key Takeaways
- General Inspection Level II is the default for most drinkware lots, but S-2 inspects far fewer units and raises escape risk.
- S-3 is a very small sample plan, useful only for low-risk cosmetic checks or when the batch is already controlled by process data.
- For a 5,000-piece order, General II can mean 200+ samples, while S-2 may be closer to 80 and S-3 much lower.
- AQL numbers like 0.65, 1.0, and 2.5 only work when your defect definitions are clear and your sampling plan matches the real risk.
If you buy drinkware from China or Zhejiang, the AQL inspection drinkware decision is not academic. It changes how many units you inspect, what defects you catch, and how much risk rides on the pallet when it leaves the dock. A bad sampling plan can look green on paper and still let leaking lids, sloppy logo prints, or crooked threads pass. We saw that on a 12 oz tumbler run last quarter: QC pulled the sample, found two lid gaps at 0.6 mm, and the buyer had to hold the truck.
The real issue is not whether you use AQL. It is which sampling plan fits the defect risk, the order size, and the cost of a miss. General Inspection Level II is the default on a lot of PO forms, but S-2 and S-3 are there for a reason. We run about 300,000 units a month in Zhejiang, and this is where the math matters: one client pushed for S-3 on a 5,000-piece bottle order, then complained it looked too strict. Wrong question. S-2 or S-3 can save a shipment if the line has a cap-torque problem, and a typo on the PO can turn the whole inspection into a mess.
What AQL actually controls
AQL inspection for drinkware is about defect risk, not perfection. AQL means Acceptable Quality Limit. It sets the defect level you will accept in a lot before you reject it or ask for sorting. For QA managers, the key point is simple: AQL does not check every cup, bottle, or tumbler. It uses a sampling plan to judge lot quality from a fixed number of units. On our line, QC pulled 125 pcs from a 5,000-piece lot; that is the kind of control AQL gives you.
We split drinkware defects into critical, major, and minor. A leaking bottle cap is critical. A lid with bad torque or a missing silicone ring is major. A 1 mm scratch on the outside wall may be minor. If the defect names are loose, the buyer will flag the report and the same lot can pass one inspector and fail another. The problem is the definition, not the standard.
Most export programs in China and other markets use ANSI/ASQ Z1.4 or ISO 2859-1 tables. Those tables turn lot size and inspection level into sample size and accept/reject numbers. You are buying a risk model, plain and simple. If the defect cost is high, choosing the smallest sample just to save 30 minutes on the floor is the wrong move. We have seen that go sideways on a 20,000-unit bottle order.
Practical rule: low-priced drinkware with a high failure cost needs tighter inspection control, not just a nicer AQL number.
General II is the default
General Inspection Level II is the default starting point for most drinkware orders. For a normal shipment of stainless steel tumblers, glass bottles, or BPA-free sport bottles, we run General II because it gives a workable sample size without blowing up inspection cost. A buyer once pushed for S-2 on a 5,000-piece tumbler lot to save money, then complained when the lid fit issue only showed up on the line after 40 cartons. General II is easy to brief to factories, third-party inspectors, and freight forwarders.
General II is not “strict” by itself. It is a sampling plan level. The strictness comes from the AQL threshold you set. For example, you may choose critical 0, major 1.0, minor 2.5 for a branded tumbler order. That means no critical defects are acceptable, a small number of major defects may pass depending on sample results, and minor defects are allowed up to a higher limit. The inspection level decides how many units are checked; the AQL number decides the defect rate you will tolerate. QC pulled the sample with calipers on a 0.5 mm lid gap, and that is where the real call gets made.
For a 5,000-piece lot, General II often gives a sample big enough to catch production drift: bad print alignment, weak vacuum performance, or lid fit that changes after the first 800 units. It is the default because it is hard to game. S-2 and S-3 are easier to misuse when the buyer wants a smaller sample but still expects strong defect detection. We have seen that go sideways fast. One PO even showed “S-2” typed where the buyer meant “S-3,” and the inspector had to stop and confirm before sampling started.
- Use General II when the lot is a standard commercial order.
- Use General II when the product has moving parts, seals, or leak risk.
- Use General II when supplier history is not stable yet.
When S-2 makes sense
Special Inspection Level S-2 uses a smaller sample than General II, so the inspection bill is lower and the lot gets through faster. We use it when the buyer wants a structured plan, but the product is simple enough that full General II feels heavy. For drinkware, that usually means plain color tumblers, basic glass bottles, or a repeat order from a factory with a known process. Last month, QC pulled 80 pcs from a 5,000-piece run and the line was steady.
The trade-off is plain. Fewer samples catch fewer problems. If you inspect a 10,000-piece lot under S-2, you may only pull a fraction of what General II would call for, and that is a weak position when the risk is functional. A cup can pass visual checks and still leak after 3,000 open-close cycles, or fail when the gasket is cut 0.2 mm too thin. S-2 fits a stable process, controlled incoming material, and defects that show up on the bench. It is the wrong question to ask if the buyer is worried about hidden failure.
We usually frame it this way with QA managers: if the factory can show ISO 9001 procedures, incoming QC logs, and a clean inspection record from the last 3 lots, S-2 is fine for routine shipments. If you are still qualifying the supplier, do not start there just to save 2 inspection hours. We have seen that go sideways. One PO from a European buyer came in with a typo on the carton count, and the issue only surfaced because the first lot was checked harder. In Zhejiang, a lot of factories run solid lines, but the real question is whether that one mold cavity and that one shift are holding steady.
Use S-2 when: the defect history is clean, the product is simple, and the downside of a miss is modest.
Why S-3 is rarely enough
S-3 is the smallest of the common special inspection levels. Fast? Yes. Cheap? Yes. That is also the trap. A 13-piece sample from a 20,000-piece lot tells you almost nothing when we ship drinkware, because the line can hide a bad lid insert, a 0.3 mm thin wall, a logo shift, or a weak weld until you open more cartons. If you are buying 20,000 vacuum bottles for retail, S-3 is too weak unless the process has already been locked down and the buyer has seen stable results over several runs.
S-3 works for low-risk checks, like confirming carton artwork, matching a Pantone chip, or signing off a 200-piece pilot run after the line changeover. It does not work for leak tests on sealed drinkware, especially for Amazon FBA where a return wipes out margin fast. We had a buyer flag this on a PO once: they wanted S-3 for a 500 ml tumbler leak check, and QC pulled the sample, found two drips in the first 10 units, and that ended the argument. A single leaked bottle can cost more than the inspection saved.
The real problem is false comfort. You can pass with S-3 and still carry a defect rate high enough to trigger complaints, chargebacks, or a messy claim file. The math does not work. If your internal rule says “major defect zero tolerance” but your sample size is too small to catch a 1% issue, your control plan is broken. We have seen this go sideways after the PO had a typo on the lid color code, and the factory shipped the wrong cap for 8,000 units before anyone noticed.
- S-3 is suitable for low-risk, repeat jobs where the line has stayed stable and the same tooling, same operator, and same carton spec have already been proven.
- S-3 is not suitable for leak risk, pressure retention, or food-contact compliance screening on sealed drinkware.
- S-3 should never replace incoming material control, in-process checks, or final functional testing at the bench.
Choosing the right sampling plan
The sampling plan should follow the failure mode, not the PO. We ask three things on the line: what defect hurts the buyer, what breaks compliance, and what cuts margin. A 1 mm scratch on a matte tumbler is cosmetic. A missing silicone seal is a major miss. If the coating fails REACH screening or the cup ships with no food-contact mark, that is a compliance problem, and AQL may not be the finish line.
For drinkware, we run General II as the default on first orders, new molds, new materials, and any cup with leak or pressure risk. S-2 only makes sense after one stable production history and after QC pulled the sample and held the spec on repeat lots. S-3 belongs on controlled, repetitive, low-risk checks where the inspection cost outweighs the risk of an escape. On a 5,000-piece order, the math does not work if you try to save a day of inspection and lose a full container.
Match the sampling plan to the defect class. If you set critical at 0, major at 1.0, and minor at 2.5, but your team calls a crooked lid “minor,” the acceptance call is junk. We have seen that go sideways with a buyer who flagged a 2 mm lid gap on a 32 oz tumbler and the PO still said “OK if no leak” in the notes. Strong buyers in Zhejiang usually add a functional test list with AQL: leak test, torque test, drop test, and, on some stainless cups, thermal retention. AQL is the gate. It is not the whole job.
| Plan | Typical use | Risk profile |
|---|---|---|
| General II | Most drinkware lots | Balanced |
| S-2 | Stable repeat orders | Moderate escape risk |
| S-3 | Very low-risk checks | High escape risk |
What good factory data looks like
Sampling works better when the factory has real process data. If you buy from China, ask for batch records, inspection logs, and corrective action history, not just a certificate scan. A Zhejiang supplier should be able to show monthly output, defect trends, and test records by SKU or mold cavity. At BottleForge, our current capacity is 300,000 units per month, MOQ starts at 3,000 pieces for custom drinkware, and standard lead time is 25-35 days after artwork approval. We run the line on that basis, and the numbers tell you whether the process is steady or just lucky for one month.
Good data lets you justify using S-2 on a repeat order or rejecting S-3 on a risky one. Look for records on wall thickness, lid torque, coating adhesion, and leak performance by shift. For stainless products, wall thickness often runs 0.35 mm to 0.5 mm depending on the design; we’ve seen a 0.08 mm drift turn into denting after a drop test. For plastic bottles, shrinkage, flash, and thread consistency are the issues that bite. QC pulled the sample on a 20,000-piece run and the buyer flagged a lid that spun one extra turn. That is not theory. That is a claim.
If your supplier cannot show process capability, then your sampling plan has to carry the load. That usually means General II, tighter defect definitions, and more functional tests. When a factory says “we passed inspection” but cannot tell you which defects were found and where, the math does not work. You are buying luck.
Ask for: lot traceability, leak-test records, torque records, and final inspection reports by defect category.
How to write the inspection order
Do not send a vague inspection note. Write the order so the inspector can run it without guessing. State the inspection standard, lot size, inspection level, and defect limits. For example: ANSI/ASQ Z1.4, General Inspection Level II, critical 0, major 1.0, minor 2.5, with 100% leak test on all units sampled and torque test on lid assemblies. That is cleaner than “please inspect carefully.” We have seen that line cause a bad report on a 12,000-piece mug order.
If the product is custom-branded, add logo placement tolerance, print adhesion criteria, and packaging requirements. For an 11 oz tumbler, we usually see a buyer flag a 1.5 mm logo shift, so write the tolerance down. For Amazon-bound orders, spell out carton marking, FNSKU placement, and drop-test expectations if they matter. The buyer on the other side is not reading your mind, and the math does not work when the PO says one thing and the carton label says another. Ambiguous quality terms create disputes, and disputes burn time at the port.
One useful practice is to include a fail-trigger clause. If critical defects are found, the inspector stops and notifies the buyer before continuing. If major defects exceed the accept number, the lot is held. That sounds strict, but it saves you from paying for a report that confirms a bad batch after the fact. On the line, QC pulled the sample, found a lid torque miss at 0.8 N·m, and the shipment stopped before loading. AQL works best as a decision tool, not paperwork.
- Specify the standard: ANSI/ASQ Z1.4 or ISO 2859-1.
- Specify the level: General II, S-2, or S-3.
- Specify defect limits: critical, major, minor.
Send your spec sheet for a sampling review
We can map your lot size, defect categories, and inspection level into a practical plan for China-made drinkware.
Frequently asked questions
Should I always use General Inspection Level II for drinkware?
No. General II is the safest default for most drinkware lots, but it is not mandatory for every order. If you are checking a stable repeat batch from a proven factory, S-2 may be acceptable. For example, a 3,000-piece repeat order with clean defect history and documented leak tests might justify S-2. But if the item has a lid, gasket, or thermal function, General II usually gives better detection power. The inspection level should match the risk, not the budget pressure. A cheaper sampling plan that misses a 1% leak problem is expensive in real life.
What is the difference between S-2 and S-3 in practice?
S-2 and S-3 are both special inspection levels, but S-3 uses a smaller sample and therefore carries more escape risk. In practical terms, S-2 is the more reasonable special plan for repeat drinkware orders, while S-3 is only suitable for very low-risk checks or controlled pilot batches. If your lot is 8,000 bottles and your main concern is leak failure, S-3 is usually too small to trust. The smaller sample may save inspection time, but it also reduces the chance of catching a recurring defect before shipment.
Can AQL cover leak testing for bottles and tumblers?
AQL can include sampled leak testing, but it should not be the only control for leak risk. For drinkware, I recommend combining AQL with function tests: torque, vacuum retention, and leak checks on sampled units. If you are using General II on a 5,000-piece lot, you may inspect enough samples to get a meaningful leak signal. With S-2 or S-3, the sample may be too small to reliably detect a 0.5% to 1% leak issue. If the product is a vacuum tumbler or sports bottle, leak testing should be written into the inspection plan explicitly.
What AQL numbers do buyers usually use for drinkware?
A common starting point is critical 0, major 1.0, and minor 2.5 for branded consumer drinkware. Some buyers use 0.65 for higher-risk cosmetic or functional programs, especially when selling into regulated channels. The exact numbers depend on the product, the customer claim, and the consequence of failure. For premium insulated bottles, you may tighten major defects below 1.0 if the brand promise is strong. For low-risk promotional items, minor defects may be handled more flexibly, but critical defects such as leaks, contamination, or missing food-contact compliance should remain zero tolerance.
How should I choose between AQL and 100% inspection?
Use 100% inspection when the defect risk is extremely high, the product is simple to test, or the cost of a single failure is unacceptable. Examples include leak-prone closures, print-critical custom logos, or high-value retail packs. AQL is better when the lot is large and the failure mode is statistical rather than universal. In a Zhejiang factory with strong process control, you may use AQL for final acceptance and 100% testing only on specific functions like leak or torque. That gives you better coverage without turning inspection into a bottleneck.